Leave a Message

Thank you for your message. We will be in touch with you shortly.

1250 34TH PL
1250 34TH PL
1250 34TH PL
1250 34TH PL
1250 34TH PL
1250 34TH PL
1250 34TH PL
1250 34TH PL
1250 34TH PL
1250 34TH PL
1250 34TH PL
1250 34TH PL
1250 34TH PL
1250 34TH PL
1250 34TH PL
1250 34TH PL
1250 34TH PL
1250 34TH PL
1250 34TH PL
1250 34TH PL
1250 34TH PL
1250 34TH PL
1250 34TH PL
1250 34TH PL
1250 34TH PL
1250 34TH PL
1250 34TH PL
1250 34TH PL
1250 34TH PL
1250 34TH PL
1250 34TH PL
1250 34TH PL
1250 34TH PL
1250 34TH PL
1250 34TH PL
1250 34TH PL
1250 34TH PL
1250 34TH PL
1250 34TH PL
1250 34TH PL
1250 34TH PL
1250 34TH PL
1250 34TH PL
1250 34TH PL
1250 34TH PL
1250 34TH PL
VIEW PHOTOS
Listing Courtesy of Windermere Real Estate Lane County, Laura Wilson. 541-999-9688
$392,000

1250 34TH PL

3 Beds 2 Baths 1,459 Sq.Ft. 6,534 Sq.Ft.

Description

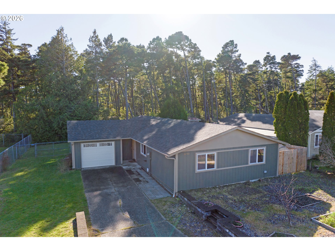
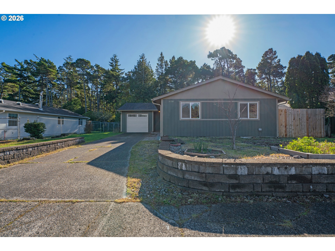
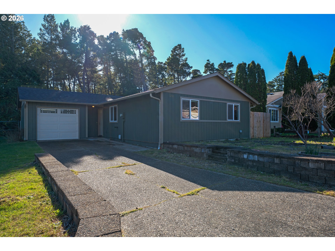
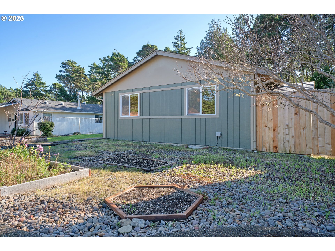
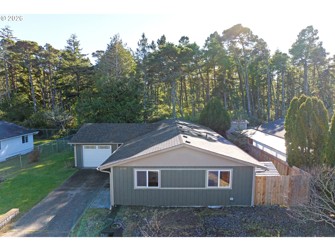
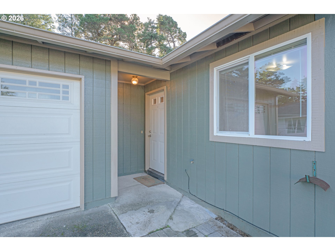
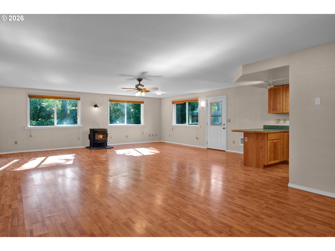
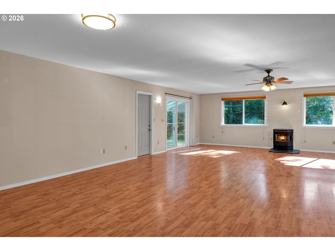
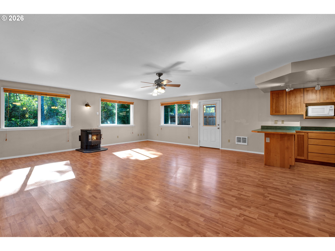
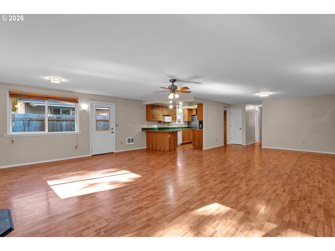
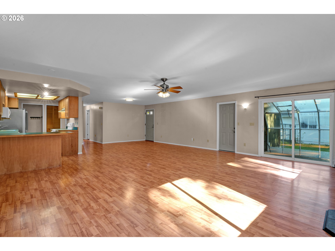
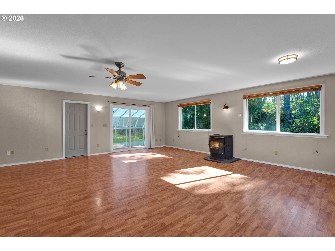
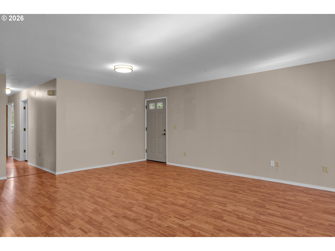
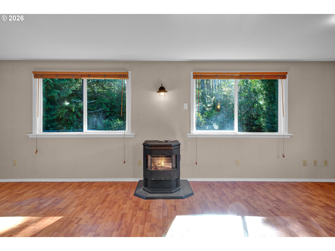
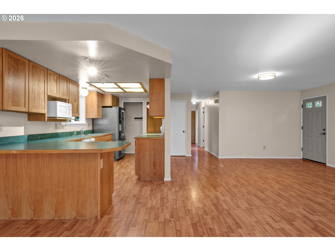
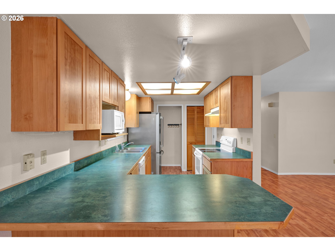
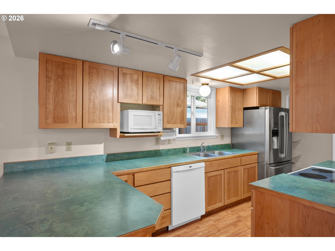
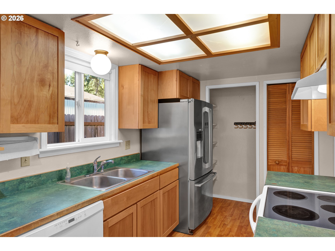
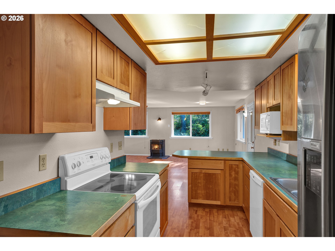
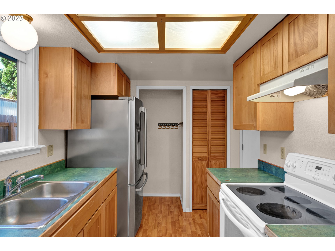
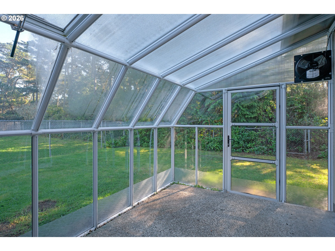
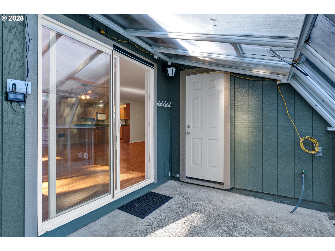
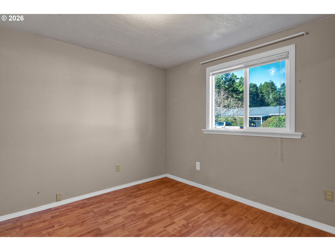
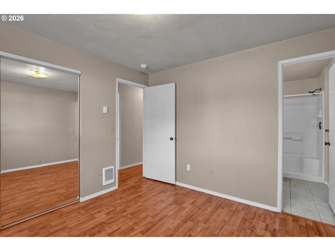
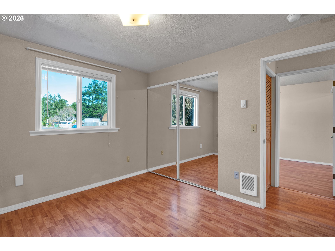
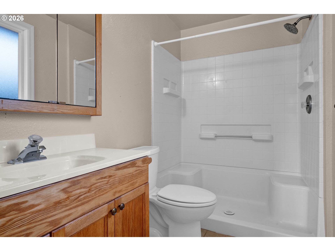
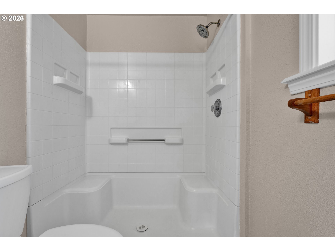
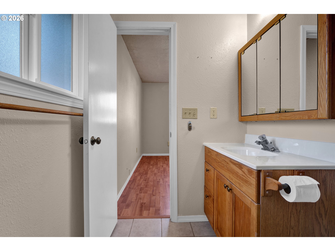
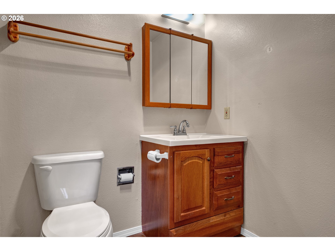
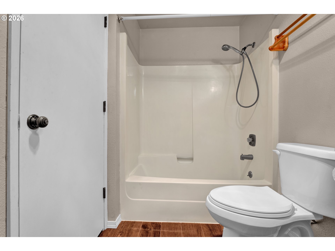
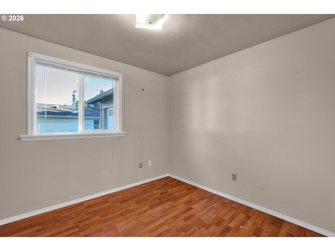
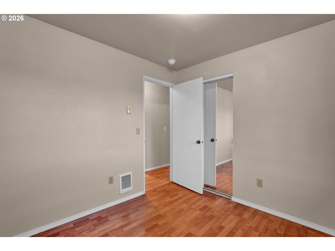
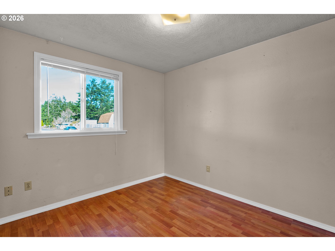
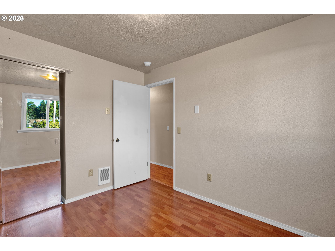
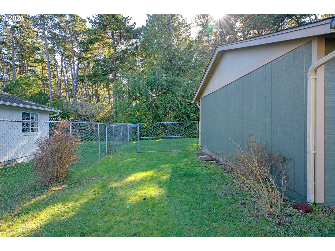
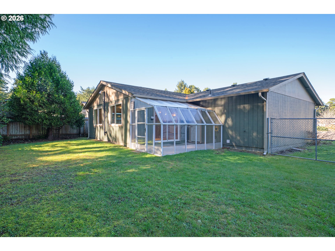
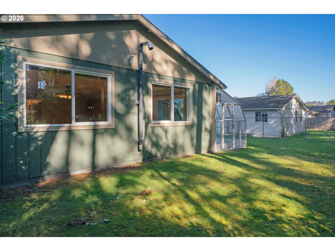
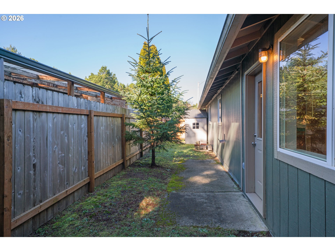
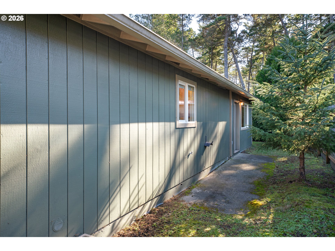
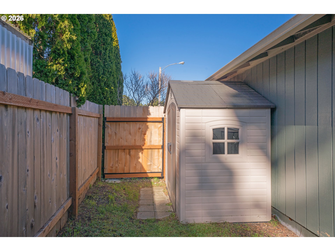
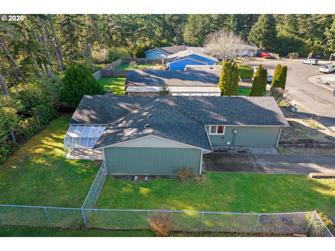
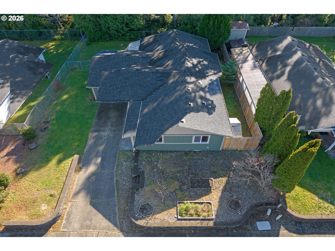
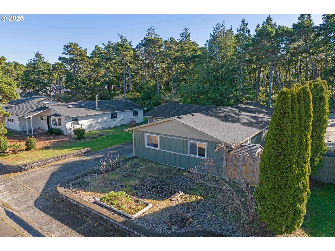
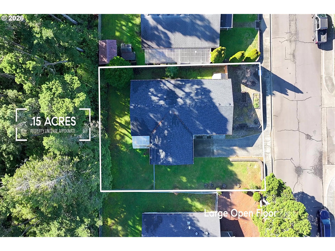
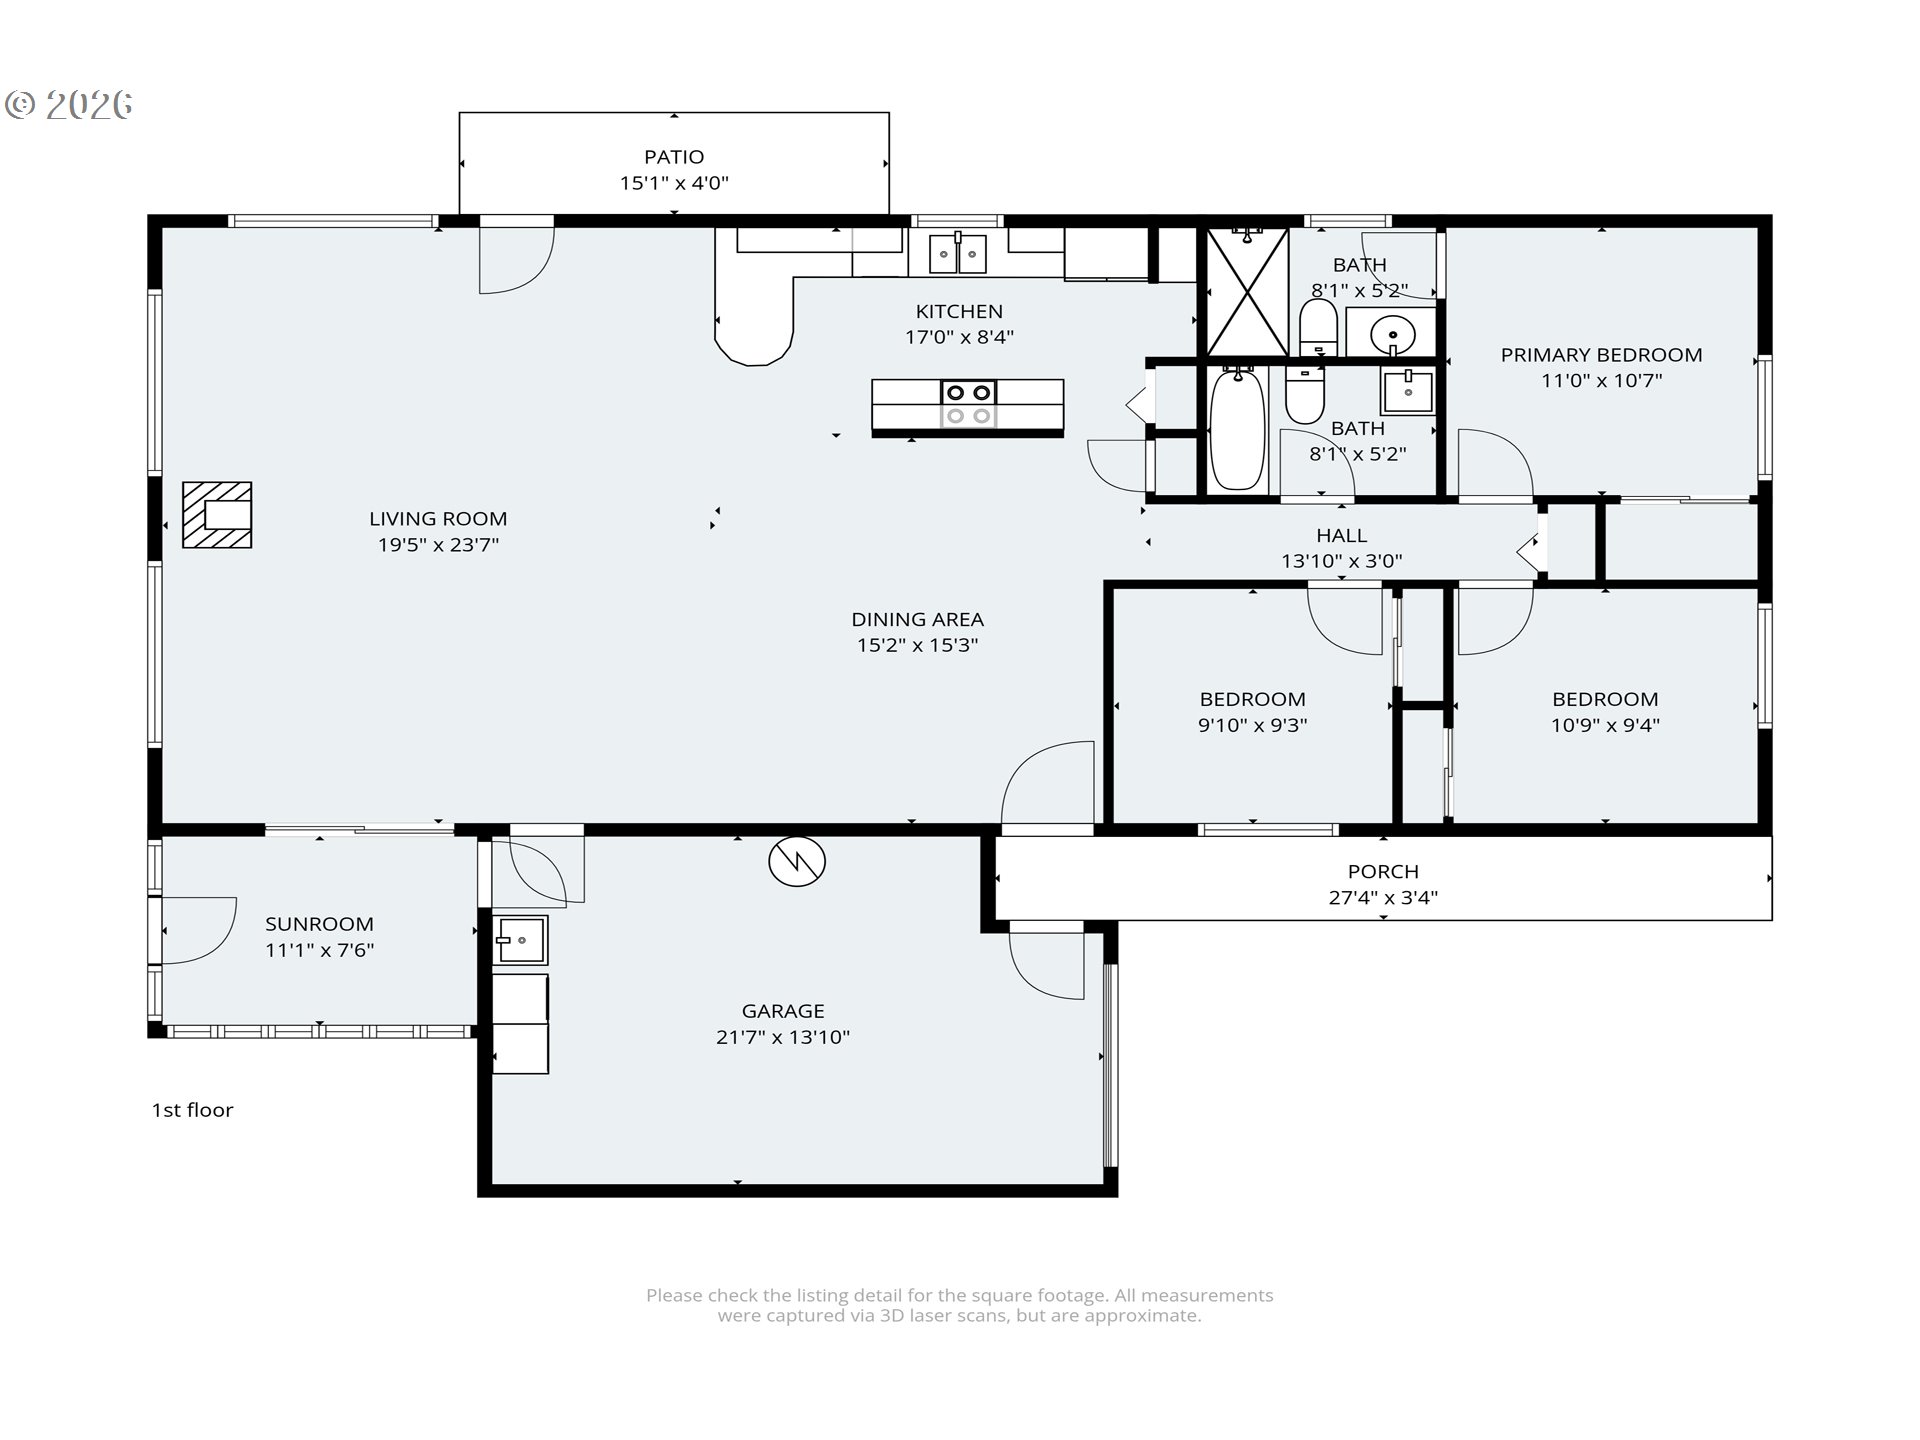
Charming and well-maintained 3-bedroom, 2-bath home offering 1,459 SqFt of comfortable living space in a peaceful Florence setting. The spacious living room features a cozy pellet stove, creating a warm and inviting atmosphere year-round. A glass slider opens to a temperature-controlled attached greenhouse -- a dream for gardeners and the perfect sunny retreat for morning coffee or afternoon relaxation.The kitchen offers a convenient breakfast bar and pantry, flowing easily into the main living areas for everyday living and entertaining. The primary bedroom includes its own private bath with shower, while two additional bedrooms provide flexibility for guests, hobbies, or a home office.Step outside to a fenced backyard that backs to tranquil wetlands, offering privacy, natural beauty, and a serene backdrop rarely found in town. With a new roof only recently installed this property is a wonderful opportunity to enjoy comfort, nature, and functionality all in one.

Share Property

Location

1250 34TH PL, Florence, OR 97439

Status

Sold

Date Sold

June 12, 2026
Amanda Parker

Amanda Parker

TITLE

Owner | Principal Broker

Property Amenities

Interior
Fireplace Pellet Stove
Appliances Free Standing Range, Free Standing Refrigerator, Pantry
Total Bedrooms: 3
Full Bathrooms: 2
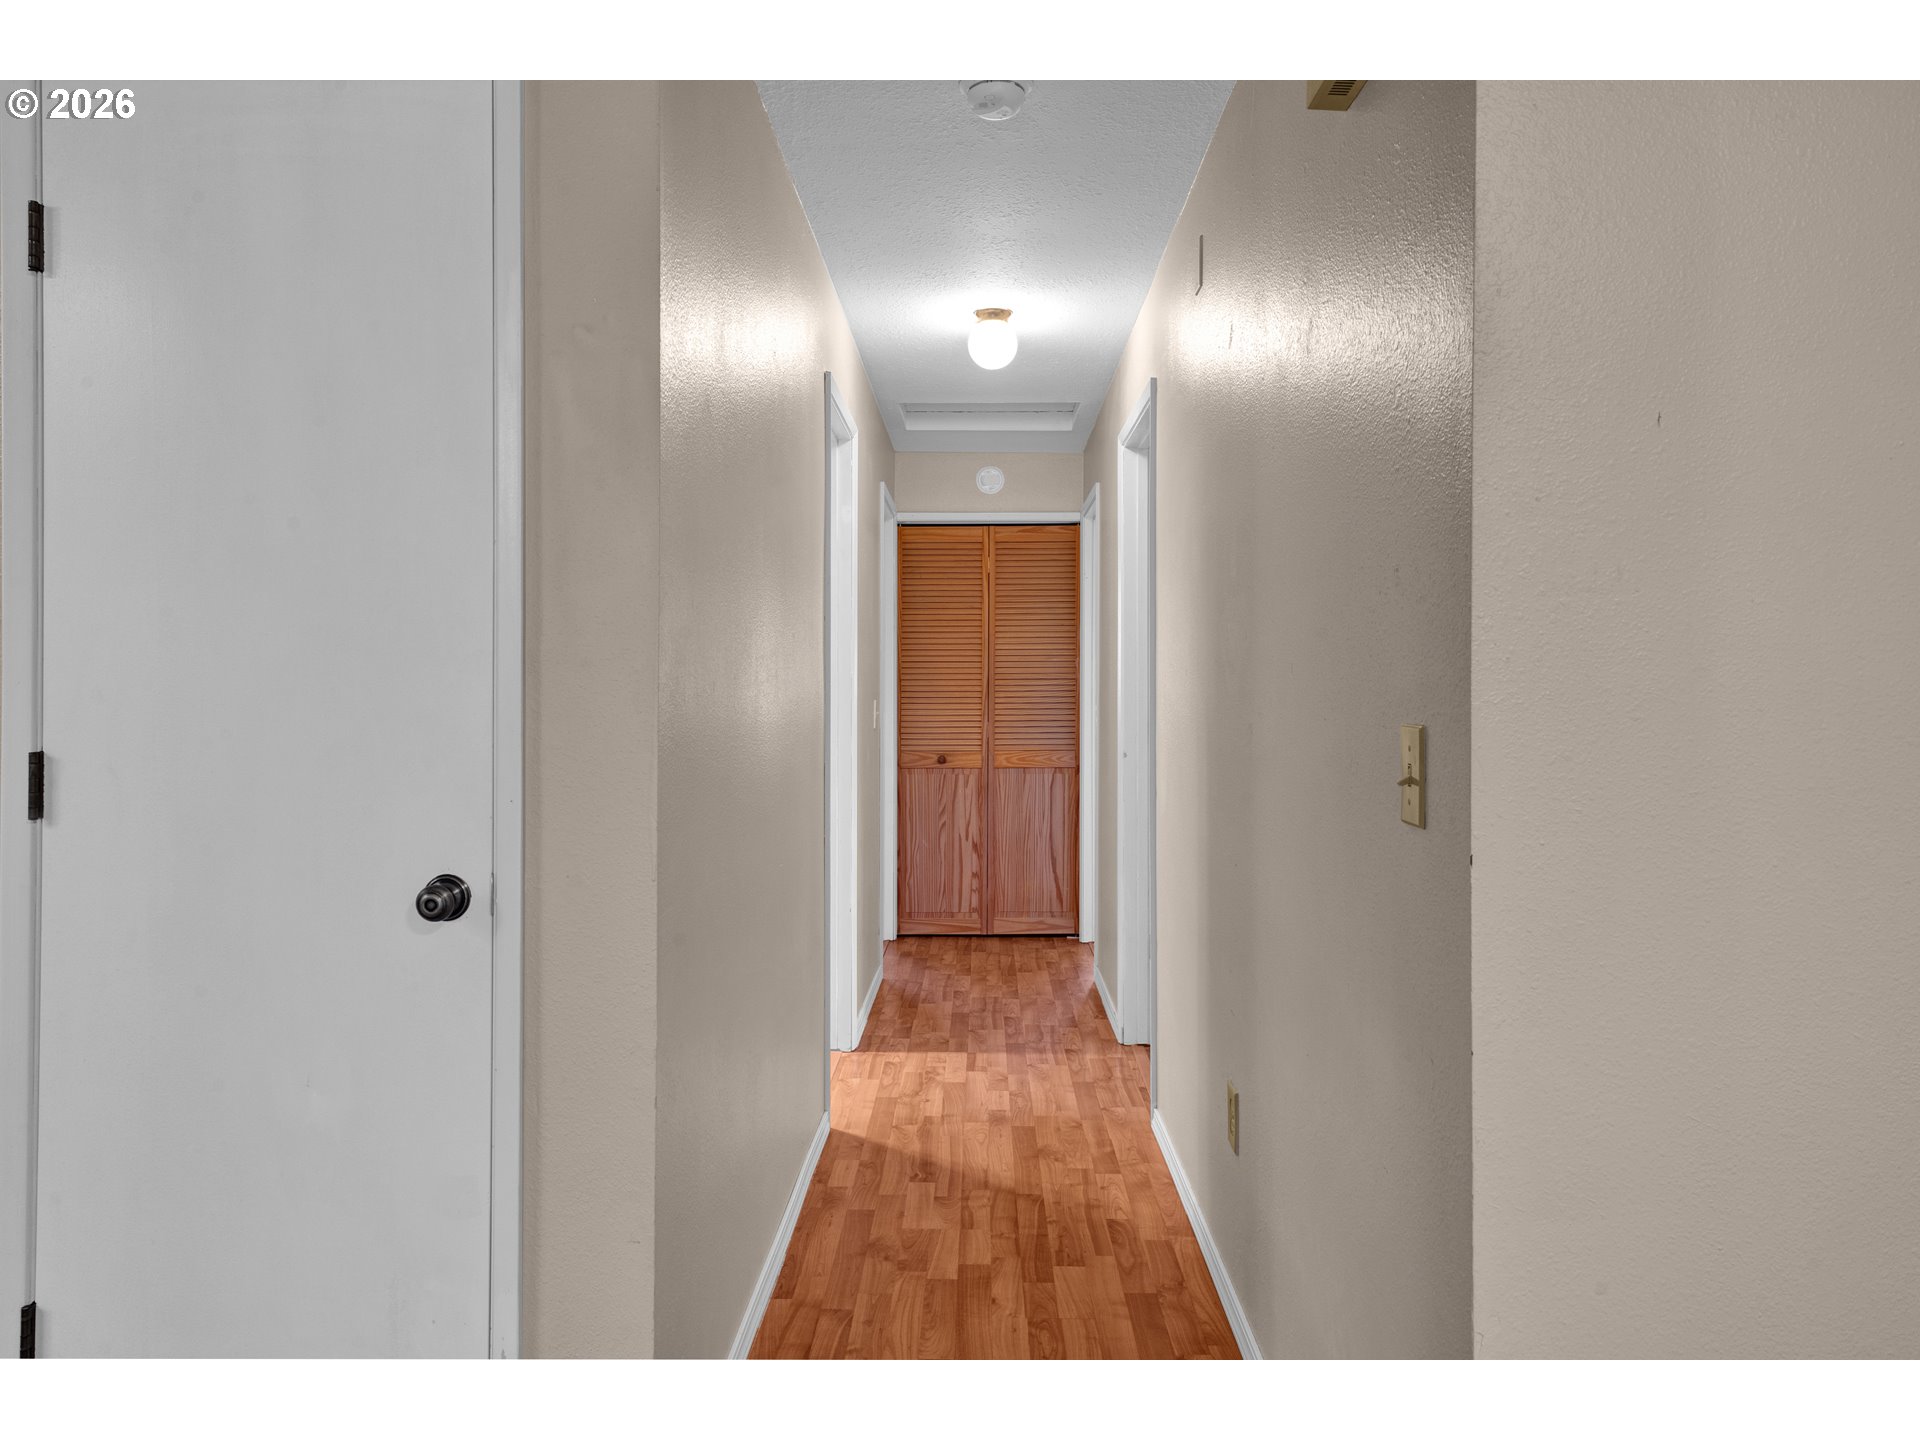
Other Interior Features Ceiling Fan, Laminate Flooring
Area & Lot
Total area 1,459 Sq.Ft.
Lot Area 6,534 Sq.Ft.
Living area 1,459 Sq.Ft.
MLS® ID 559439635
Year Built 1980
High School Siuslaw
Middle School Siuslaw
Elementary School Siuslaw
View Description Territorial,Trees Woods
Architecture Styles Stories 1, Traditional
Type Residential
Status Sold
Exterior
Stories 1
Heat type Zoned
Disability Features One Level
Water Source Public Water
Garage Space 1.0
Sewer Public Sewer
Other Exterior Features Fenced, Greenhouse
Parking Driveway
Lot Features Level, Trees
Roof Composition
Finance
Sales Price $392,000
Real Estate Tax $2,571 yearly

Work With Us

We pride ourselves in providing personalized solutions that bring our clients closer to their dream properties and enhance their long-term wealth. Contact us today to find out how we can be of assistance to you!